UNIT 6 COITY CRESCENT, BRIDGEND INDUSTRIAL ESTATE, BRIDGEND, CF31 3RS
|
Location
The Bridgend Industrial Estate comprises a large mixed use development comprising a number of large stand-alone industrial facilities, smaller estates, offices, development plots and a small ‘retail quarter’. In total the estate extends to an estimated 3 million sq feet of commercial space on approximately 300 acres. Coity Crescent is situated towards the eastern end of the estate and just off Western Avenue, one of the main arterial routes on the estate; Specification
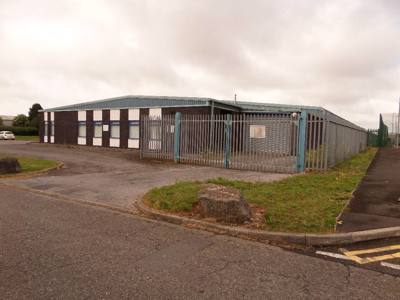
A mid-terraced unit benefitting from the following:
- Steel portal frame;
- Brick/blockwork & sheet elevations;
- Insulated pitched roof;
- Min. eaves ht. c.11 ft;
- Front loading door;
Business Rates (2026)
Rateable Value - £9,400
Payable (2026/27) - £4,719 pa.
Services
All mains services are available in the vicinity.
EPC
to be re-assessed;
Service Charge
All occupiers will contribute towards the estate service charge.
Terms
Unit 6 is available by way of a new 125 year long leasehold interest with a peppercorn rent.
Asking Price
Offers are invited in the region of £185,000;
VAT
Applicable;
Legal Costs
Each party to be responsible for their own legal costs.
|
- Workshop unit within popular terrace
- Good access to Western Avenue
- Immediately Available
There are currently no reviews for this item
To leave a review please sign-in.
You might also be interested in....
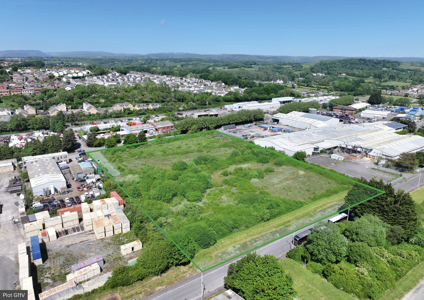 PLOT G11 NORTH ROAD, BRIDGEND INDUSTRIAL ESTATE, B...
View Details
PLOT G11 NORTH ROAD, BRIDGEND INDUSTRIAL ESTATE, B...
View Details
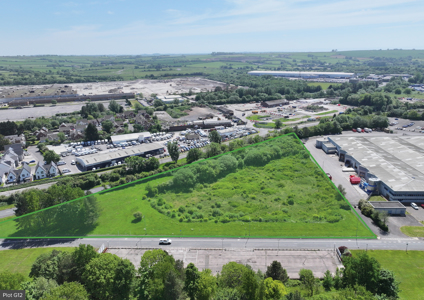 PLOT G12 KINGSWAY, BRIDGEND INDUSTRIAL ESTATE, BRI...
View Details
PLOT G12 KINGSWAY, BRIDGEND INDUSTRIAL ESTATE, BRI...
View Details
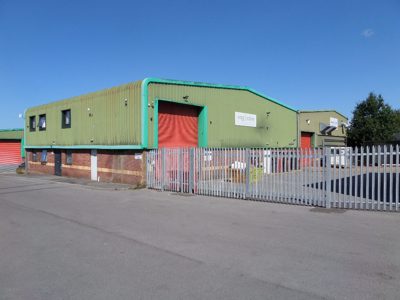 UNIT 3/3a GARTH DRIVE, BRACKLA INDUSTRIAL ESTATE,...
View Details
UNIT 3/3a GARTH DRIVE, BRACKLA INDUSTRIAL ESTATE,...
View Details
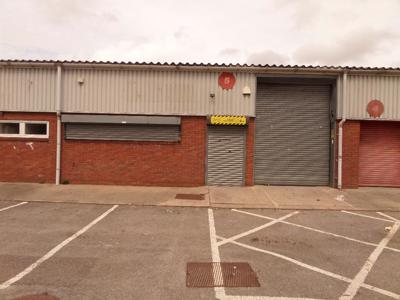 UNIT 6 COITY CRESCENT, BRIDGEND INDUSTRIAL ESTATE,...
View Details
UNIT 6 COITY CRESCENT, BRIDGEND INDUSTRIAL ESTATE,...
View Details
 UNIT A47a, PLOT D17 WESTERN AVENUE, BRIDGEND INDUS...
View Details
UNIT A47a, PLOT D17 WESTERN AVENUE, BRIDGEND INDUS...
View Details
 UNIT A7 SEVERN ROAD, TREFOREST INDUSTRIAL ESTATE,...
View Details
UNIT A7 SEVERN ROAD, TREFOREST INDUSTRIAL ESTATE,...
View Details
|